

Abstract
Choosing the right sliding door system requires more than comparing appearance and price. Narrow Bezel Sliding Doors and standard sliding doors differ significantly in frame design, structural performance, thermal efficiency, installation requirements, and long-term cost considerations. This article provides a detailed comparison of these two door solutions to help architects, procurement managers, and commercial buyers select the most suitable option for residential, hospitality, commercial, and industrial applications.
1. Understanding the Core Differences: Design & Construction
1.1 What Defines a Narrow Bezel Sliding Door?
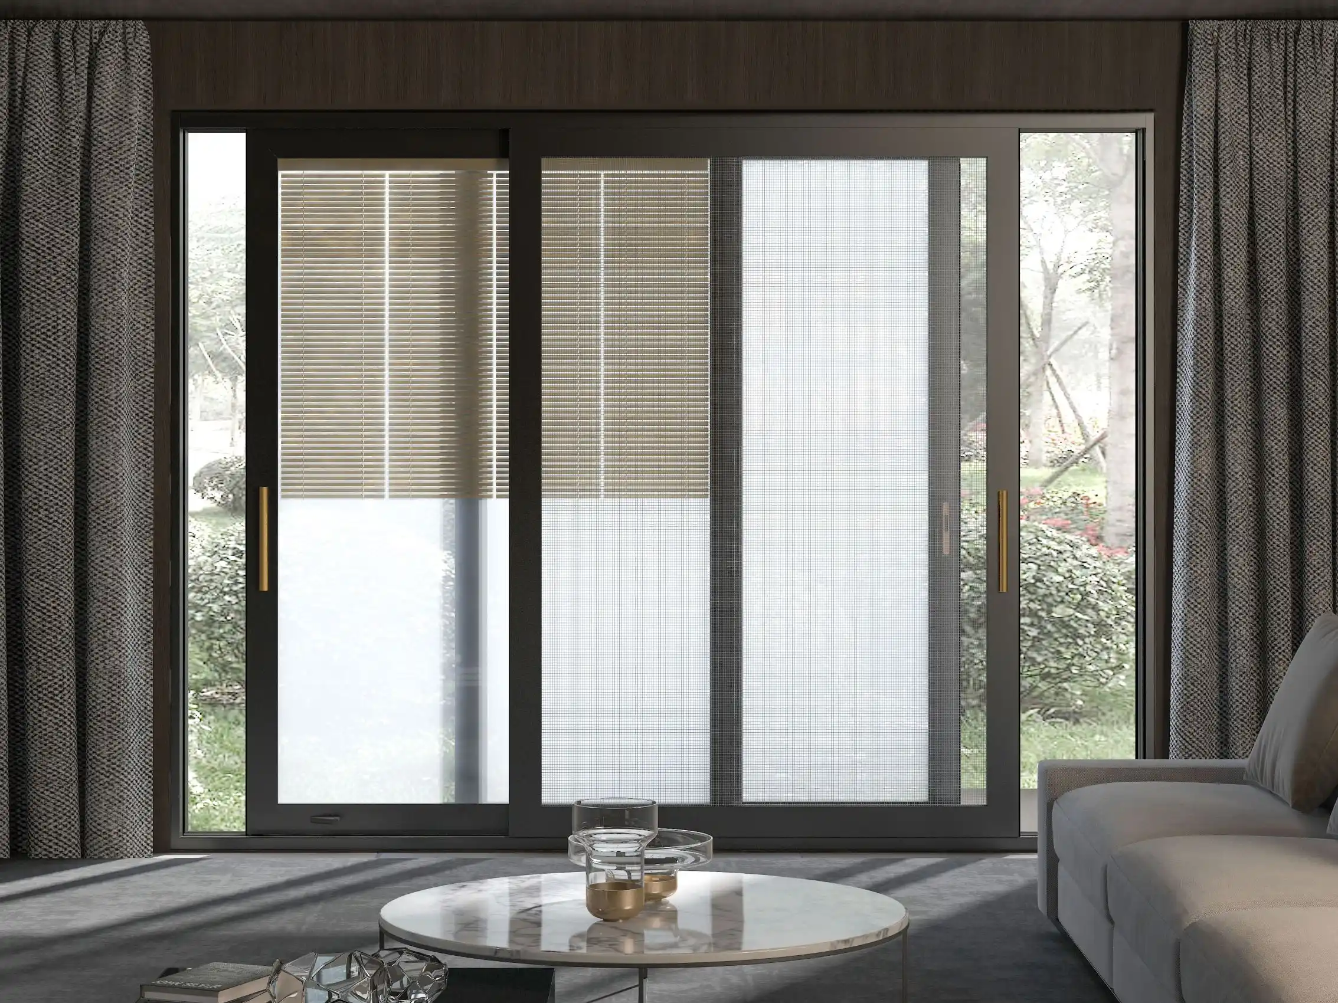
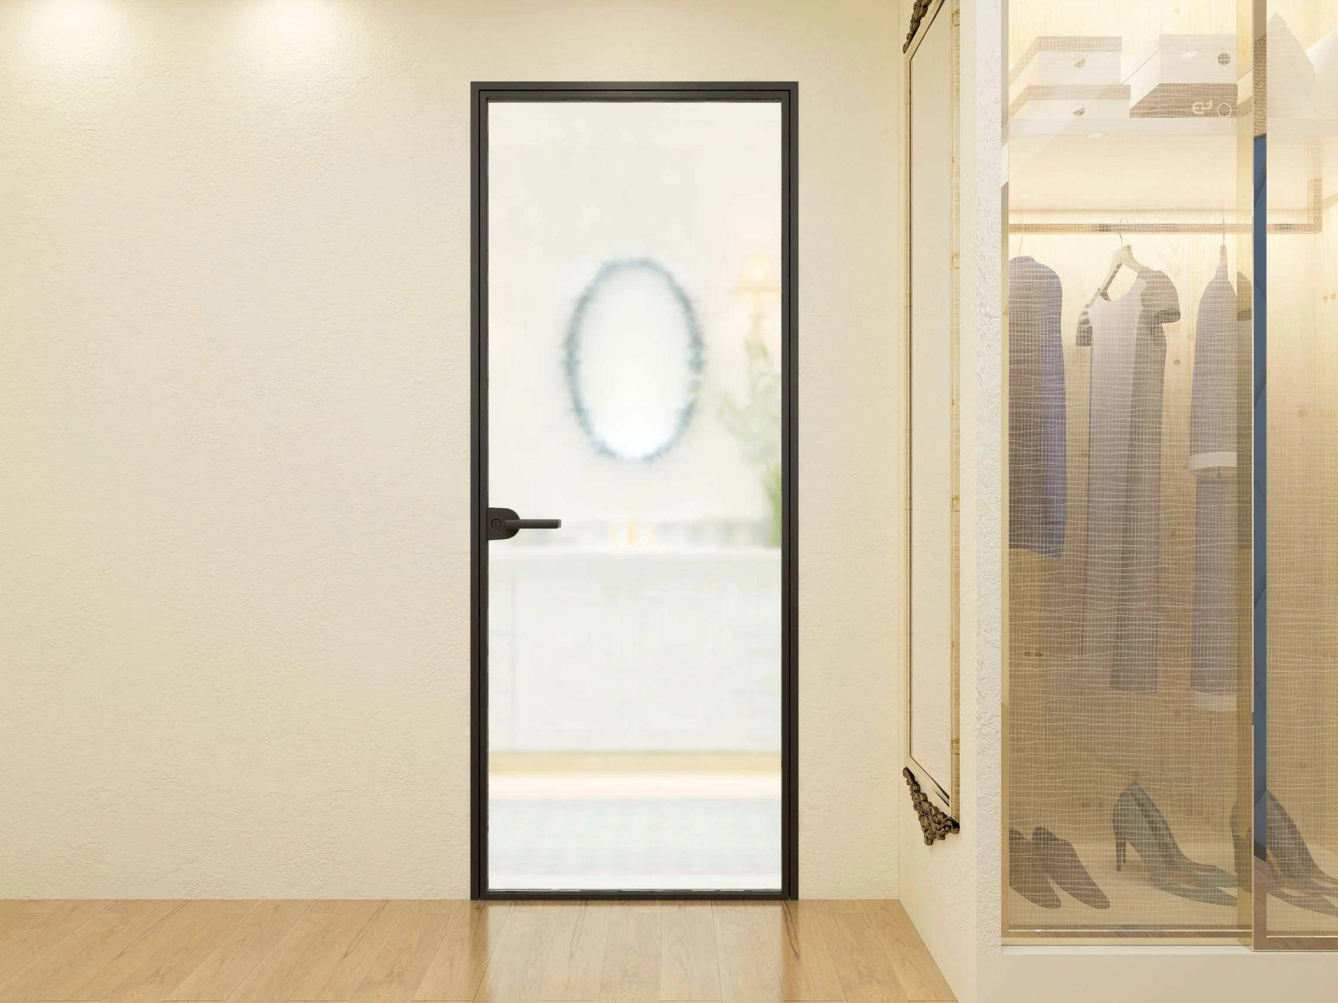
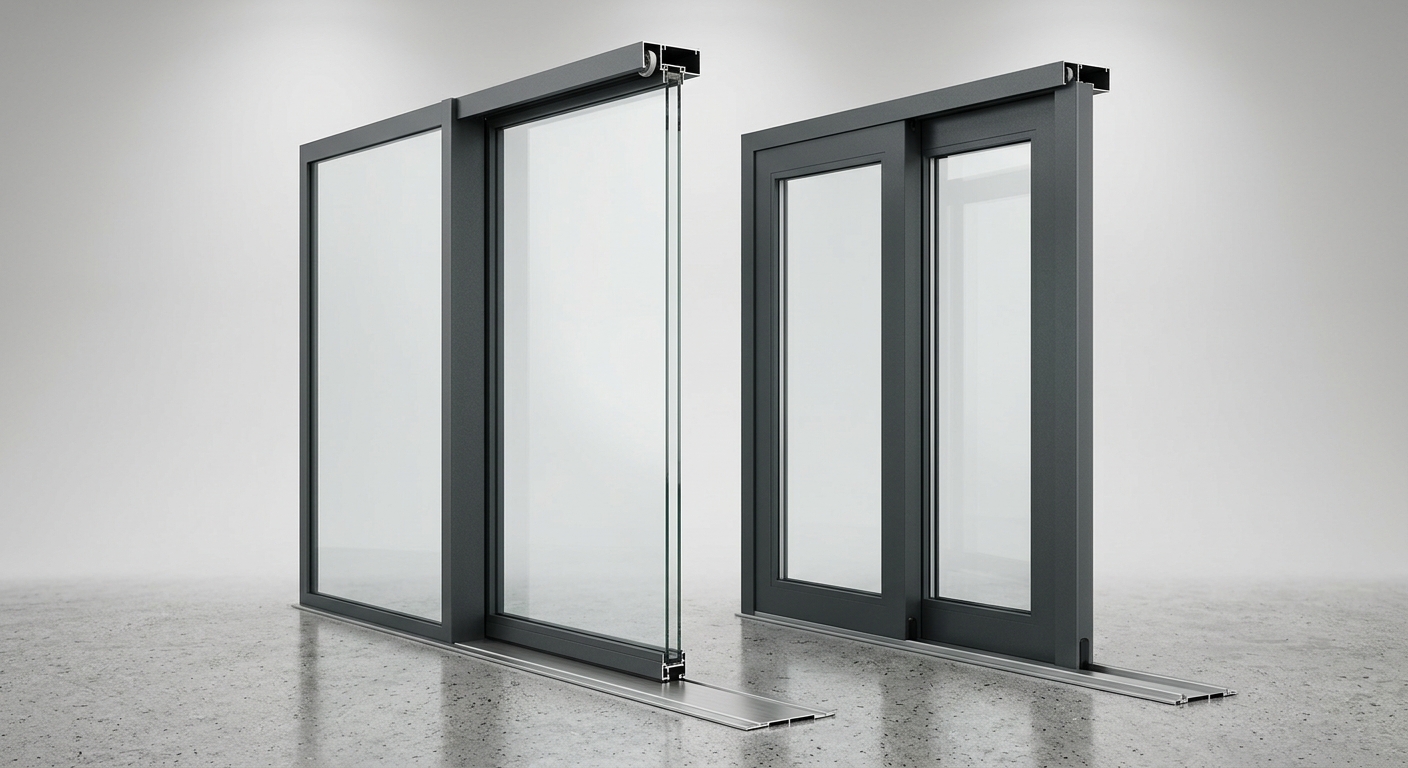
A narrow bezel sliding door is defined primarily by its reduced frame profile — typically a visible sightline of 20mm or less on the vertical stile and horizontal rail. This ultra-slim frame is engineered to maximize the glazed surface area, creating near-seamless transitions between interior and exterior spaces or between adjacent rooms.
The structural frame is most commonly fabricated from high-grade aluminum alloy (typically 6063-T5 or 6061-T6), chosen for its favorable strength-to-weight ratio. This allows manufacturers to reduce frame cross-sections without compromising load-bearing capacity. Some premium variants incorporate thermally broken profiles — inserting a polyamide thermal break within the aluminum extrusion — to maintain energy performance despite the reduced frame mass.
Key dimensional benchmarks for narrow bezel sliding doors:
- Visible frame width: ≤ 20mm (face-side sightline)
- Profile depth: typically 70–120mm (wall-depth dependent)
- Glass panel width: up to 1500mm per leaf in standard configurations
- Maximum panel height: up to 3000mm in engineered systems
The minimalist aesthetic is the primary commercial driver. Specifiers in high-end residential, hospitality, and contemporary commercial interiors select narrow bezel systems specifically to eliminate visual interruption across large glazed elevations.
1.2 Standard Sliding Door: Build Logic & Typical Specifications
Standard sliding doors operate on a wider frame geometry — visible sightlines typically range from 45mm to 100mm — which distributes structural load more conservatively across the frame section. This broader profile accommodates a wider range of material grades, including extruded aluminum alloys, uPVC, and mild steel, each suited to different performance and budget tiers.
The wider frame provides inherent advantages in structural redundancy. Heavier panel weights are more easily managed, hardware anchorage points are more generously spaced, and installation tolerances are less demanding. For high-traffic commercial or industrial applications, this robustness translates directly into lower maintenance frequency and longer service intervals.
Standard sliding door specifications commonly include:
- Visible frame width: 45mm–100mm
- Material options: Aluminum (6063-T5), uPVC, galvanized steel
- Panel weight capacity: up to 400kg per leaf in heavy-duty commercial systems
- Finish options: powder coat, anodized, or mill finish
For procurement managers prioritizing durability over aesthetics in warehouse, logistics, or budget-tier residential contexts, the standard sliding door remains the pragmatic specification choice.
2. Performance & Technical Specifications Compared
2.1 Structural Integrity, Thermal & Acoustic Performance
The narrower frame cross-section of a slim bezel door introduces genuine engineering trade-offs that buyers must evaluate against project requirements.
Thermal performance: Thermally broken narrow bezel profiles achieve U-values of approximately 1.4–1.8 W/m²K, competitive with mid-range standard sliding doors. Non-thermally broken narrow bezel systems perform at 2.4–3.0 W/m²K, which may fall short of energy codes in colder climates. Standard sliding doors with thermally broken frames similarly achieve 1.4–2.0 W/m²K, with the wider frame offering more space to accommodate higher-performance polyamide inserts.
Acoustic performance: Narrow bezel systems using laminated or double-glazed units (e.g., 6+12+6mm configurations) typically deliver 32–38 dB Rw sound reduction. Standard sliding doors, with thicker frame sections allowing wider glazing rebates, can accommodate larger insulating glass units and achieve 38–45 dB Rw — a meaningful advantage in hotel corridors, office partitions, or urban residential applications.
Wind load resistance: Narrow bezel doors are typically rated to Class C3–C4 (EN 12210), sufficient for most low-to-mid-rise applications. Standard sliding doors, with heavier frame sections and reinforced track anchorage, can be rated to Class C5, making them preferable for coastal or high-rise exposures.
2.2 Hardware, Track Systems & Operational Durability
Both door types rely on precision roller mechanisms, but the hardware specifications diverge significantly.
Narrow bezel sliding doors demand top-hung or concealed bottom-track systems with precision-machined stainless steel or nylon rollers. These systems are engineered for smooth, low-friction operation on panels up to 200kg, with rated cycle lives of 100,000–150,000 cycles under standard operating conditions. Flush floor tracks (recessed to ≤ 5mm) are strongly preferred to maintain the seamless floor plane that defines the product’s aesthetic proposition.
Standard sliding doors typically use exposed bottom-track systems with heavier-duty roller carriages rated for panels up to 400kg, and cycle life ratings of 80,000–120,000 cycles in commercial-grade configurations. The exposed track is more serviceable and replaceable in the field, reducing long-term maintenance costs in high-traffic environments.
| Parameter | Narrow Bezel Sliding Door | Standard Sliding Door |
|---|---|---|
| Frame/Bezel Width | ≤ 20mm | 45mm–100mm |
| U-Value (W/m²K) | 1.4–1.8 (thermally broken) | 1.4–2.0 (thermally broken) |
| Sound Insulation (Rw dB) | 32–38 dB | 38–45 dB |
| Max Panel Weight (kg) | Up to 200kg | Up to 400kg |
| Wind Load Rating | C3–C4 (EN 12210) | C3–C5 (EN 12210) |
| Typical Cycle Life | 100,000–150,000 cycles | 80,000–120,000 cycles |
| Price Range (per unit) | $1,200–$4,500+ | $400–$1,800 |
3. Compliance, Standards & Installation Requirements
3.1 Relevant Building Codes & Certifications
Both door types are subject to overlapping but not identical compliance frameworks. Key standards include:
- EN 14351-1 (Europe): Governs performance characteristics for windows and doors, including air permeability, watertightness, and wind resistance. Both types must be CE marked for European commercial projects.
- ANSI/AAMA 101 (North America): Establishes minimum performance requirements for aluminum sliding doors, including structural load and forced-entry resistance.
- ISO 6612 / ISO 6613: Address operating force and durability for sliding door hardware.
- Fire-rated variants: Both types are available in fire-rated configurations (EI30, EI60) using intumescent seals and fire-resistant glazing. Narrow bezel fire-rated doors require specialist-grade aluminum extrusions and are typically custom-engineered.
- Accessibility compliance: ADA (US) and BS 8300 (UK) specify maximum threshold heights (≤ 13mm) and minimum clear opening widths (≥ 810mm). Flush-track narrow bezel systems are well-positioned for ADA compliance; standard doors may require threshold ramps in retrofit contexts.
Procurement managers should request CE Declaration of Performance (DoP) documentation and third-party test reports for the specific system being specified — not just the product family.
3.2 Installation Complexity & Structural Prerequisites
Narrow bezel sliding doors demand significantly higher installation precision than standard alternatives. Critical prerequisites include:
- Wall opening tolerances: ±2mm maximum deviation from plumb and level (vs. ±5mm acceptable for standard doors)
- Lintel load capacity: The header must carry the full panel weight in top-hung configurations; structural engineering sign-off is recommended for spans exceeding 2400mm
- Substrate flatness: Floor track recesses require a substrate flatness of ≤ 3mm over 2m
- Installer qualification: Manufacturer-certified installers are strongly recommended; incorrect installation voids most narrow bezel system warranties
Standard sliding doors tolerate wider site tolerances and are compatible with a broader range of general contractors. For large-volume commercial projects, this translates into faster installation schedules and reduced risk of costly remediation.
4. Application Scenarios & Commercial Buying Considerations
4.1 Best-Fit Use Cases for Each Door Type
Narrow bezel sliding doors are the preferred specification for:
- High-end residential: open-plan living areas, master suite transitions, indoor-outdoor entertaining spaces
- Luxury hospitality: hotel room partitions, spa facilities, executive lounge dividers
- Contemporary commercial interiors: boardrooms, design studios, premium retail environments
- Architectural feature installations where the glazed elevation is a primary design element
Standard sliding doors are the stronger fit for:
- Industrial and logistics facilities requiring heavy panel weights and high-cycle operation
- High-traffic commercial environments: retail back-of-house, healthcare corridors, educational facilities
- Budget-sensitive multi-unit residential developments where cost per opening is a primary KPI
- Retrofit projects where existing structural openings have wider tolerances or irregular substrates
The decision is rarely binary. Mixed specifications — narrow bezel on primary public-facing elevations, standard sliding doors on service or utility openings — are common in hospitality and mixed-use commercial projects.
4.2 Total Cost of Ownership & Procurement Decision Factors
Unit cost is only one component of the procurement equation. Consider the following TCO factors:
- Lead time: Narrow bezel systems, particularly custom RAL color or non-standard size configurations, carry lead times of 8–14 weeks ex-factory. Standard sliding doors are typically available in 2–6 weeks.
- Maintenance frequency: Narrow bezel roller and track systems require annual lubrication and inspection; standard systems typically require servicing every 18–24 months in commercial use.
- Customization: Both types support RAL powder coat finishes and multiple glazing specifications (low-E, laminated, tinted, switchable). Narrow bezel systems offer more limited structural customization due to the constrained frame geometry.
- MOQ considerations: For project quantities below 10 units, narrow bezel systems from specialist manufacturers may carry premium pricing or extended lead times. Standard sliding doors are widely available from stock in most major markets.
- Supplier qualification: Verify ISO 9001 certification, available test reports, and warranty terms (minimum 5 years on hardware, 10 years on frame finish) before issuing purchase orders.
FAQ
1. Does a narrow bezel sliding door compromise structural strength compared to a standard sliding door?
Not inherently, when correctly specified. High-grade aluminum alloys (6063-T5 or 6061-T6) used in narrow bezel systems provide adequate structural performance for the panel weights and spans they are designed to carry. However, narrow bezel systems have defined maximum panel weight limits (typically 200kg per leaf) and wind load ratings below those of heavy-duty standard systems. Specifiers should match the system’s rated performance envelope to the project’s structural and environmental demands — and obtain independent structural engineering review for large-span or high-exposure installations.
2. What is the minimum wall thickness required to install a narrow bezel sliding door?
Most narrow bezel sliding door systems require a minimum wall thickness of 100mm to accommodate the frame profile depth and pocket or recess hardware. Specific requirements vary by manufacturer and system type (in-wall pocket vs. surface-mounted). Always confirm the frame profile depth specification against your wall construction detail before ordering.
3. Are narrow bezel sliding doors compliant with commercial building fire and safety codes?
Fire-rated narrow bezel sliding door systems (EI30/EI60) are available from specialist manufacturers and can be specified for commercial applications requiring fire compartmentalization. These systems use intumescent seals, fire-resistant glazing, and engineered aluminum extrusions. Compliance must be verified against the specific local building code and the system’s third-party fire test certification — not assumed based on frame aesthetics alone.
Conclusion
The choice between a narrow bezel sliding door and a standard sliding door is ultimately a function of three intersecting priorities: aesthetic intent, performance requirements, and procurement constraints.
Specify a narrow bezel sliding door when the glazed elevation is a primary architectural feature, when project budgets support premium unit costs and precision installation, and when panel weights and wind exposures fall within the system’s rated envelope. The slim sightline delivers measurable commercial value in high-end residential, hospitality, and contemporary commercial contexts where spatial quality directly influences asset value or brand perception.
Specify a standard sliding door when the application demands higher panel weights, greater acoustic or wind load performance, faster lead times, or lower total cost per opening. For industrial, high-traffic, or budget-sensitive projects, the standard door’s broader structural tolerance and lower maintenance burden represent the stronger long-term value proposition.
For procurement teams finalizing specifications, request system-specific test documentation, confirm installer certification requirements with your chosen supplier, and evaluate total cost of ownership — not unit price alone — before issuing purchase orders.