
Astratto
Thick door frames can block views, reduce natural light, and limit the clean appearance modern buildings demand. Narrow frame casement doors solve this challenge by creating larger glass areas, slimmer sightlines, and seamless indoor-outdoor connections without compromising performance.
This guide explores how narrow frame casement doors are designed, from material selection and thermal efficiency to structural performance and project applications. Whether used in modern homes, high-rise developments, or commercial facades, these slim-profile door systems help architects and buyers achieve a balance between aesthetics, durability, and long-term value.
1. What Defines a Narrow Frame Casement Door
1.1 Frame Geometry & Construction Principles
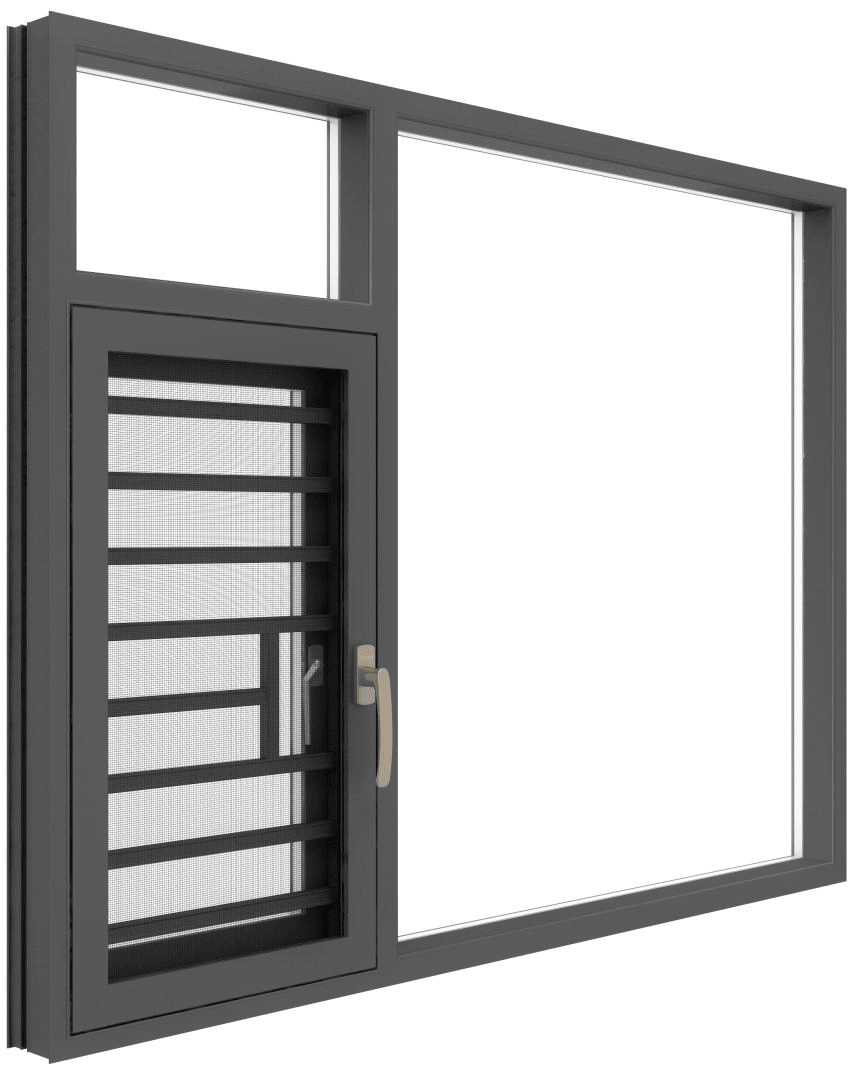
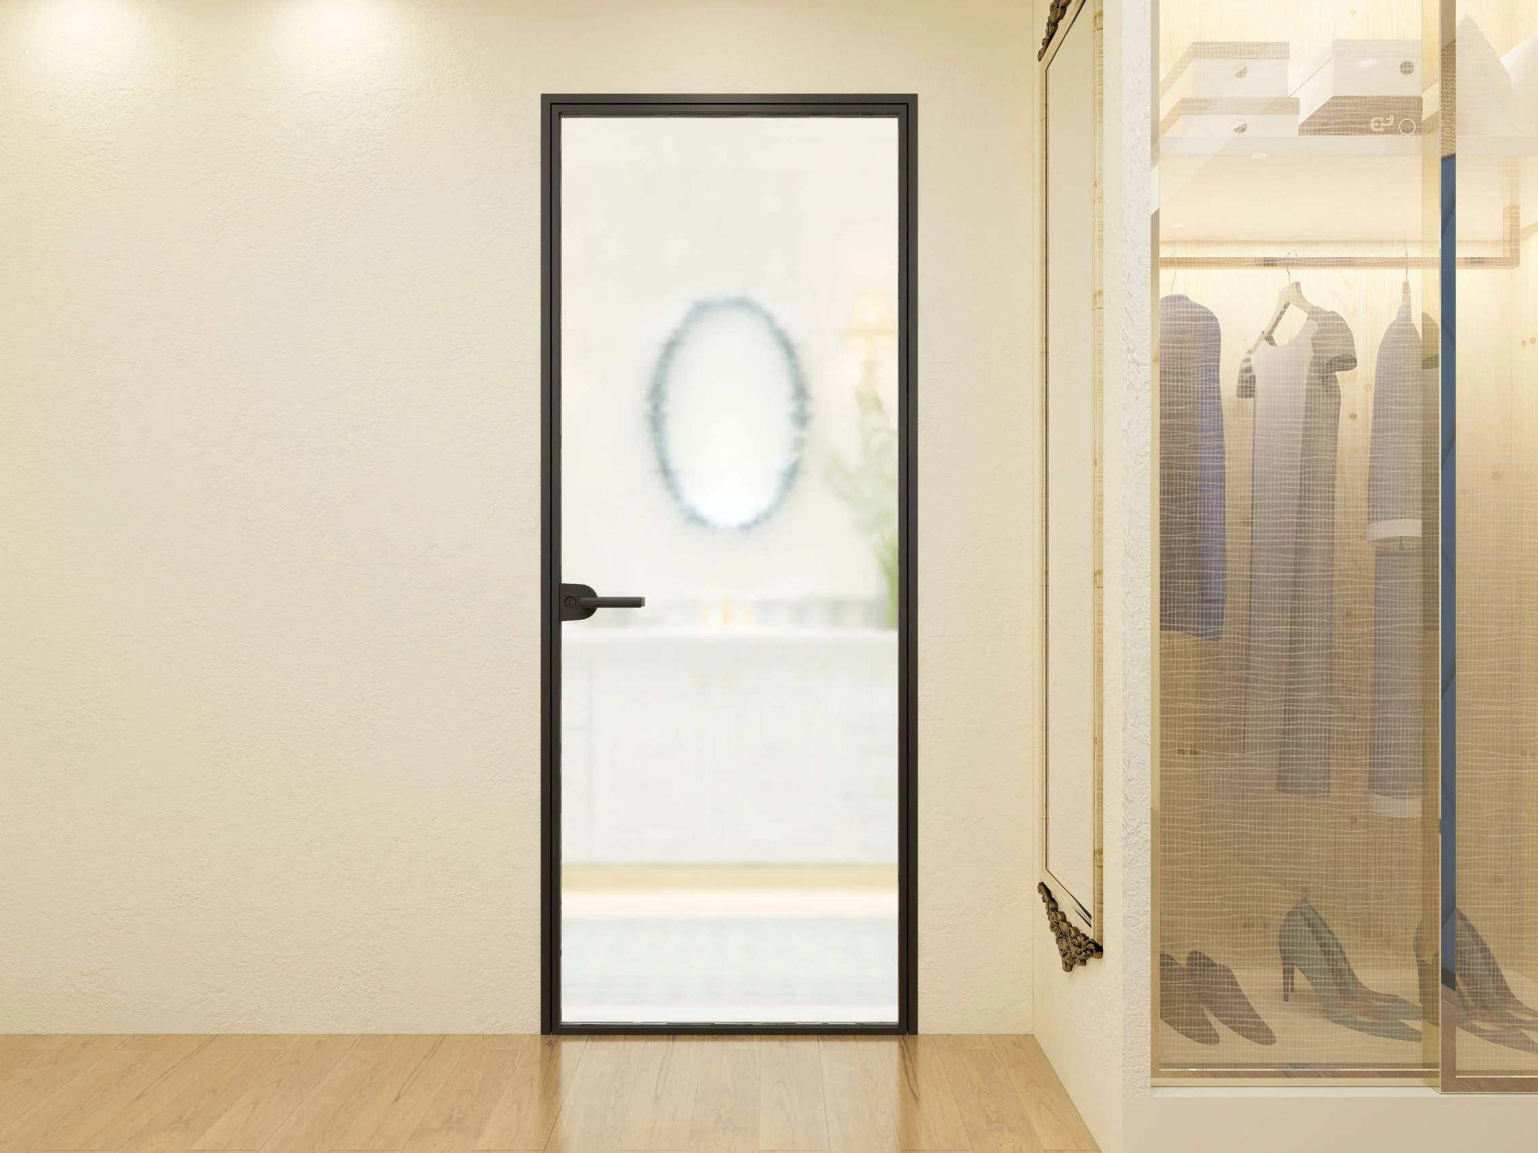
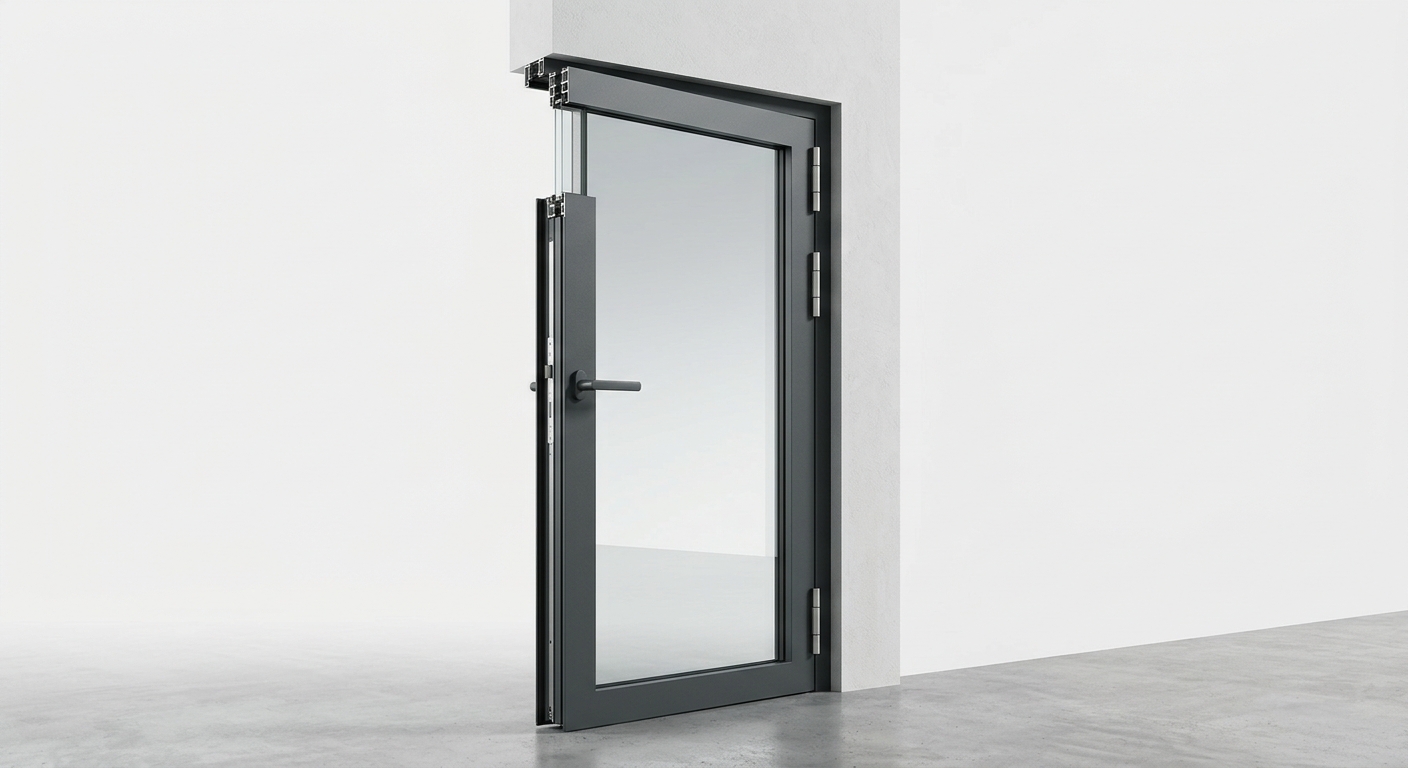
The defining feature of a narrow frame casement door is its slim sightline — the visible width of the frame surrounding the glass panel. Compared with traditional casement doors, which typically have sightlines of 80–120 mm, narrow frame systems can reduce the visible frame width to around 35–65 mm, creating a cleaner appearance and maximizing glass area.
However, achieving a slimmer profile requires more than simply reducing frame size. Manufacturers must carefully balance aesthetics, structural strength, and long-term performance through advanced design and engineering.
Key factors include:
- High-strength profile materials: Aluminum alloys such as 6063-T5 and 6061-T6, along with cold-rolled steel options, provide the strength needed to support slimmer frame designs without compromising durability.
- Reinforced profile structures: Internal ribs, multi-chamber designs, and optimized wall thickness help maintain rigidity while minimizing visible frame dimensions.
- Improved glass-to-frame ratio: Narrow frame casement doors can typically achieve 75–88% glazing area per panel, compared with 55–68% in conventional systems. This allows more natural light, wider views, and a stronger connection between indoor and outdoor spaces.
- Integrated hardware design: Concealed multi-point locks and recessed hinges are built into the profile to maintain a minimalist appearance while ensuring reliable operation and security.
By combining slim profiles with engineered reinforcement, narrow frame casement doors deliver the visual benefits of larger glazing areas while maintaining the structural performance required for modern residential and commercial projects.
1.2 Narrow vs. Standard Frame: A Technical Comparison
The following table illustrates key performance and dimensional differences across three common door frame systems:
| Parametro | Narrow Frame Casement | Standard Casement | Traditional Timber Frame |
|---|---|---|---|
| Visible Sightline Width | 35–65 mm | 80–120 mm | 90–140 mm |
| Glazing Area Ratio | 75–88% | 55–68% | 45–60% |
| U-Value (typical) | 0,8–1,4 W/m²K | 1.2–2.0 W/m²K | 1.8–2.8 W/m²K |
| Max Panel Size | Up to 3000 × 2800 mm | Up to 2400 × 2400 mm | Up to 1800 × 2100 mm |
| Material Options | Aluminum, Steel, Composite | Aluminum, uPVC, Timber | Timber, Engineered Wood |
| Wind Load Capacity | Up to DP50+ | DP30–DP40 | DP20–DP30 |
These figures underscore a clear performance differential. Narrow frame casement doors do not merely look better — they measurably outperform standard systems in glazing efficiency and, when thermally broken profiles are specified, in energy performance as well.
2. Materials, Specifications & Performance Standards
2.1 Material Options: Aluminum, Steel, and Composite Profiles
The material used in a narrow frame casement door directly affects its strength, thermal efficiency, durability, and achievable frame width. Different profile materials offer unique advantages depending on project requirements, climate conditions, and design goals.
Thermally broken aluminum is the most common choice for modern residential and commercial applications. A polyamide thermal break separates the interior and exterior aluminum sections, reducing heat transfer and improving insulation performance. Combined with powder-coated finishes in RAL or custom colors, aluminum profiles provide excellent corrosion resistance and require minimal maintenance over their service life.
Cold-rolled steel profiles allow manufacturers to achieve even slimmer sightlines, with some systems reaching 25–35 mm. Their high rigidity makes them suitable for large-format panels, industrial-style buildings, and heritage renovation projects. However, steel requires additional corrosion protection, especially in coastal or high-humidity environments.
Composite and fiberglass-reinforced profiles offer a balance between thermal performance and structural stability. With lower thermal conductivity than aluminum and better dimensional stability across temperature changes, these materials are increasingly used in energy-efficient buildings and passive house projects.
2.2 Compliance, Ratings & Certifications
For architects, contractors, and buyers, performance certifications are essential when selecting narrow frame casement doors for different markets. Key specifications to evaluate include:
- AAMA/WDMA certification: Verifies structural performance, air leakage, and water resistance for North American projects. Commercial applications commonly reference AAMA 101/I.S.2/A440 standards.
- U-Value and SHGC: A lower U-value improves insulation, while SHGC selection depends on climate and building orientation. High-performance systems may target U-values around 1.0 W/m²K or lower.
- Wind load rating: Important for coastal areas and high-rise buildings. DP50 or higher ratings are often required for demanding environments.
- Impact resistance: Projects in hurricane-prone regions may require HVHZ compliance under the Florida Building Code or equivalent standards.
- Acoustic performance: With suitable glazing and sealing systems, narrow frame casement doors can achieve STC 35–45 ratings, making them suitable for urban residences, offices, and hospitality projects.
3. Applications: Residential & Commercial Project Fit
3.1 Narrow Frame Casement Doors for Modern Homes
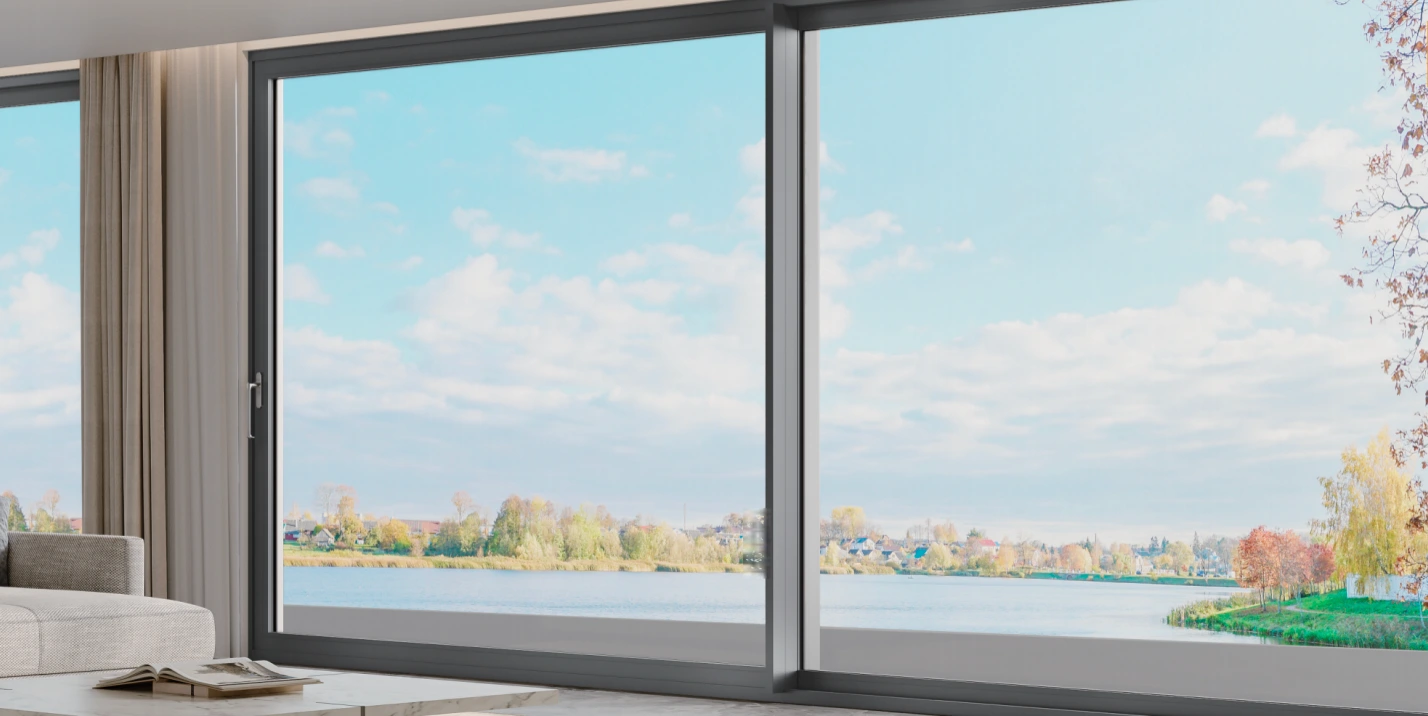
In modern residential design, narrow frame casement doors are increasingly used to create brighter interiors and stronger connections between living spaces and outdoor environments. By reducing visible frame widths and increasing glass areas, these systems help homeowners achieve the clean, open appearance that contemporary architecture demands.
Common applications include:
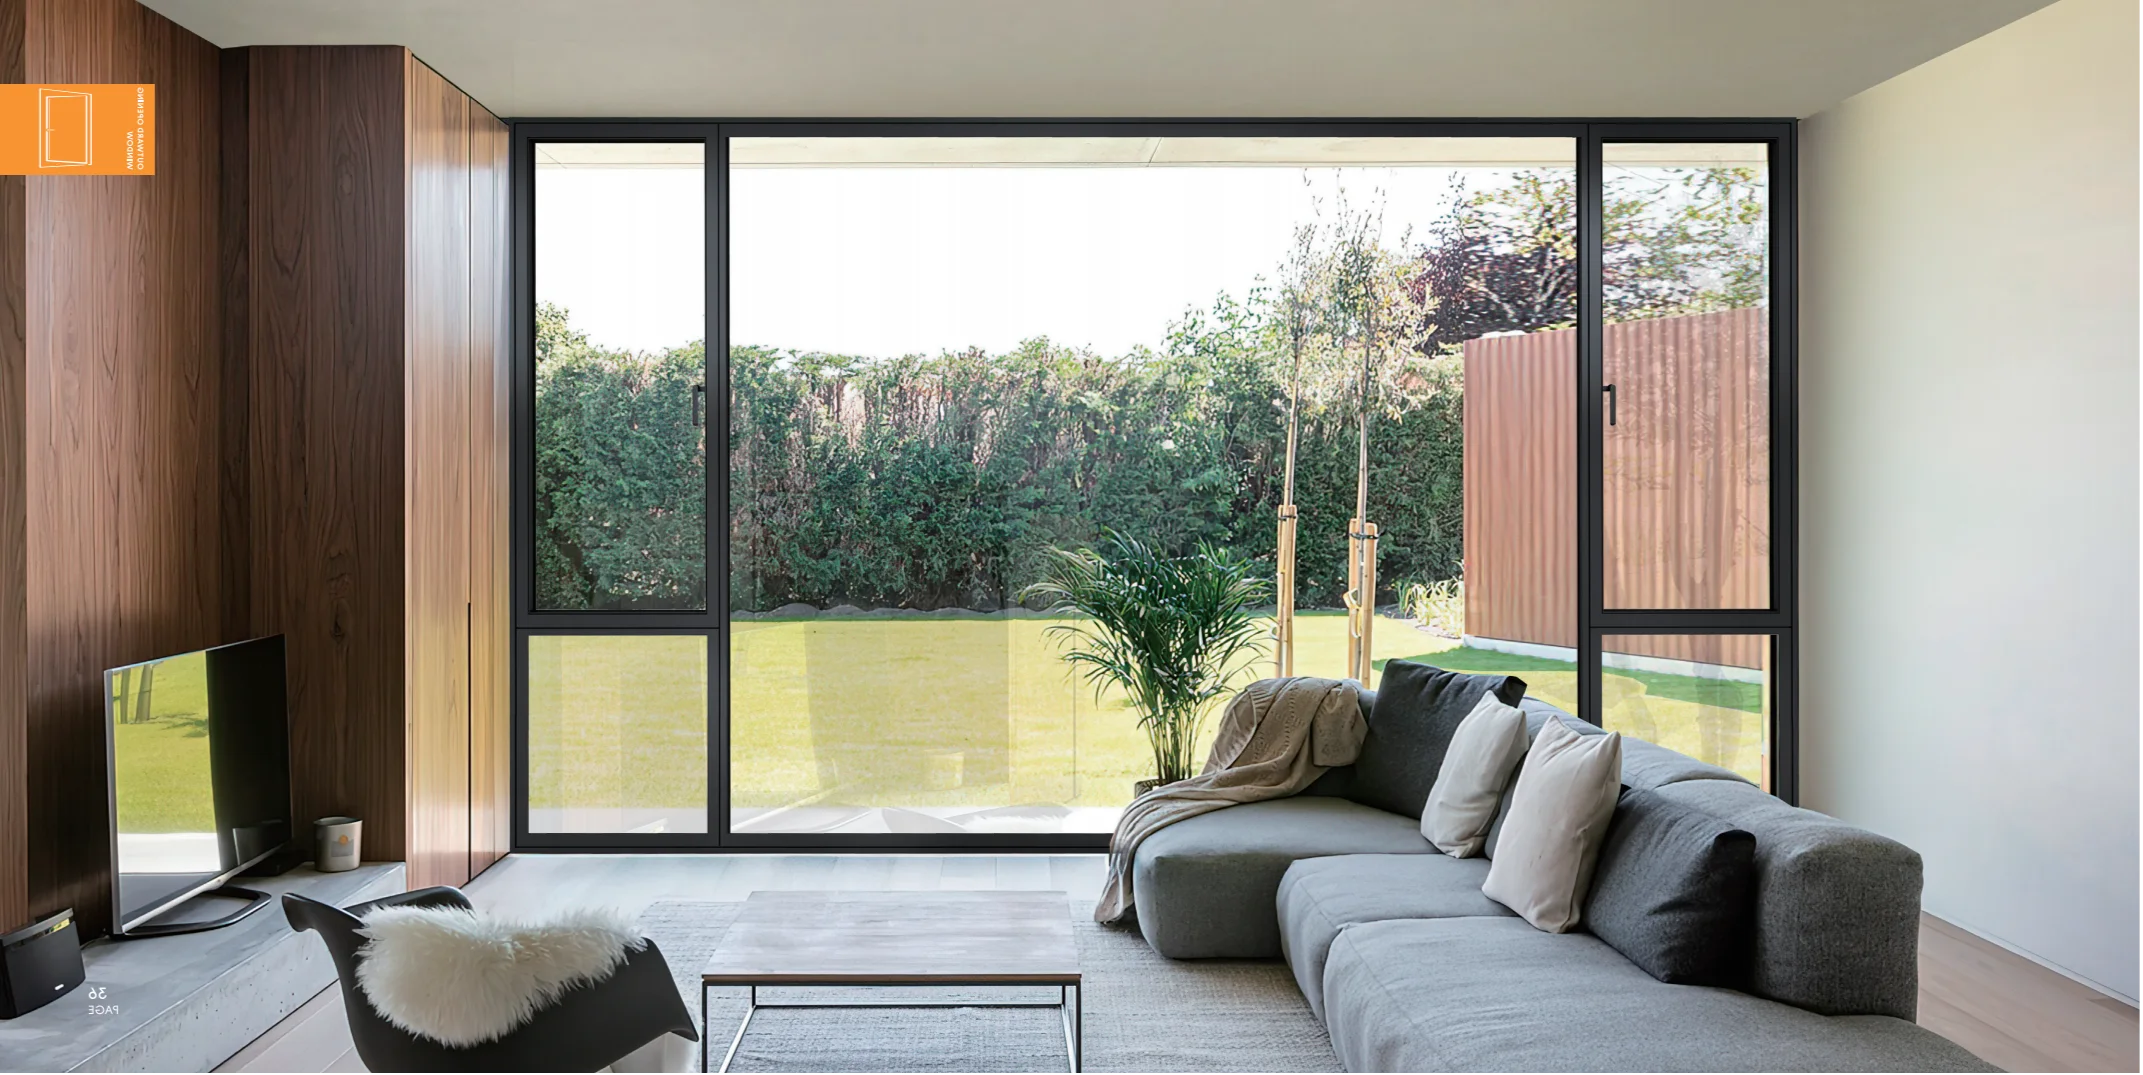
- Indoor-outdoor living spaces: Ideal for garden-facing rooms, pool areas, and covered terraces where large glass panels help extend interior spaces toward the outdoors while maintaining thermal performance.
- Minimalist residential facades: Slim frame designs complement modern architectural styles by creating a near-frameless appearance without the complexity and cost of full curtain wall systems.
- Floor-to-ceiling glazing solutions: When combined with fixed glass panels, narrow frame casement doors create continuous glazed walls with improved daylight and uninterrupted views.
For premium residential projects, using matching narrow frame windows and doors from the same system provides consistent sightlines across the entire facade while simplifying design coordination.
3.2 Commercial & High-Rise Building Integration
Beyond residential projects, narrow frame casement doors are widely used in commercial buildings, hospitality developments, and high-rise projects where appearance, performance, and installation efficiency are equally important.
Key applications include:
- Curtain wall integration: Compatible narrow frame profiles allow operable doors to blend seamlessly into larger facade systems, maintaining a consistent architectural appearance across multi-story buildings.
- Multi-unit developments: Hotels, serviced apartments, and Build-to-Rent (BTR) projects benefit from standardized door systems that simplify procurement, installation, and future maintenance.
- Urban acoustic requirements: Buildings located near roads, airports, or transportation hubs can achieve improved sound insulation through narrow frame doors combined with laminated or triple glazing solutions.
4. Procurement Considerations & Commercial Value
4.1 Total Cost of Ownership vs. Standard Frame Systems
Although narrow frame casement doors typically require a higher initial investment than standard door systems, their long-term value often becomes more apparent throughout the building lifecycle.
Key advantages include:
- Improved energy efficiency: Larger glazing areas combined with thermally broken profiles can help optimize natural lighting and reduce heating and cooling demands.
- Lower maintenance requirements: Powder-coated aluminum systems require minimal upkeep compared with timber or standard uPVC alternatives, reducing long-term maintenance costs.
- Higher property appeal: In premium residential and commercial markets, larger glass areas and modern facade designs can enhance building value and user experience.
- Long service life: Well-designed aluminum and steel systems can provide decades of reliable performance with routine hardware maintenance.
4.2 Customization, Lead Times & Supplier Qualification
For high-end architectural projects, customization capability and supplier reliability are often as important as product performance.
When evaluating narrow frame casement door suppliers, consider:
- Customization capability: Confirm whether the supplier can support custom profiles, special dimensions, and project-specific finishes. Proprietary extrusion capabilities often provide greater design flexibility.
- Quality certifications: Verify factory quality systems such as ISO 9001 and applicable market certifications, including AAMA or EN 14351-1 requirements where relevant.
- Production planning: Custom systems typically require longer lead times. Early supplier involvement helps avoid delays during the design and construction stages.
- Sample and testing support: Experienced manufacturers should be able to provide samples, mock-ups, and performance documentation to verify appearance, operation, and compliance before mass production.
5. How to Choose the Right Narrow Frame Casement Doors for Your Project?
Choosing the right narrow frame casement doors requires balancing design, performance, and long-term reliability. The best solution depends on factors such as project type, climate conditions, energy requirements, and customization needs.
5.1 Evaluate Material, Performance, and Design Requirements
The frame material directly affects durability, thermal efficiency, and achievable sightline width. Thermally broken aluminum is widely used for residential and commercial projects due to its balance of strength, insulation, and low maintenance. Steel profiles may be preferred for ultra-slim designs and large glazing areas, while composite materials can provide additional thermal advantages.
Before selecting a system, buyers should consider:
- Frame design: Ensure the profile provides slim sightlines while maintaining structural stability.
- Prestazioni termiche: Review U-value ratings and thermal break construction to meet local energy requirements.
- Structural ratings: Check wind load, water resistance, and acoustic performance based on project conditions.
- Customization options: Confirm whether the supplier can provide custom sizes, finishes, glazing solutions, and hardware configurations.
5.2 Choose a Reliable Narrow Frame Casement Door Supplier
A suitable supplier should provide more than standard products. Manufacturing capability, quality control, and technical support are essential for successful project delivery.
Before placing an order, verify:
- Relevant certifications such as ISO 9001, AAMA, or EN 14351-1 where required.
- Experience with similar residential, commercial, or high-rise projects.
- Ability to provide samples, technical drawings, and performance documentation.
- Clear production timelines and after-sales support.
By evaluating both product performance and supplier capability, architects and buyers can select narrow frame casement doors that meet aesthetic goals while delivering reliable long-term performance.
FAQ
Q1: What is the minimum frame width available for narrow frame casement doors without compromising structural performance?
Steel-profile systems can achieve visible sightlines as narrow as 25–30 mm while maintaining structural integrity for standard panel sizes. Thermally broken aluminum systems typically bottom out at 35–45 mm for operable casement panels. Below these thresholds, structural deflection under wind load and hardware anchorage requirements become limiting factors. For ultra-narrow specifications, engineering sign-off on panel size and wind pressure assumptions is essential.
Q2: Are narrow frame casement doors suitable for high-wind or hurricane-rated building zones?
Yes, when correctly specified. High-performance narrow frame casement doors are available with DP50+ wind load ratings and HVHZ impact resistance certification. The key is to specify laminated safety glazing (minimum 6.38 mm PVB laminate), multi-point locking hardware, and reinforced frame corner welds. Confirm test documentation — not just manufacturer claims — against AAMA 101 or equivalent regional standards.
Q3: How do slim frame casement doors perform against standard doors in long-term thermal efficiency audits?
Thermally broken narrow frame casement doors consistently match or outperform standard aluminum casement doors in thermal audits, achieving whole-door U-values of 0.8–1.2 W/m²K with double or triple glazing. The slim frame geometry does not inherently reduce thermal performance — thermal break continuity and glazing specification are the dominant variables. Over a 10-year period, the combined effect of improved glazing area ratio and equivalent U-values results in net energy performance gains versus standard frame systems in most climate zones.
Conclusione
Narrow frame casement doors provide a practical solution for modern buildings that require more natural light, wider views, and cleaner architectural lines. Through advanced materials, precision manufacturing, and integrated hardware design, these systems achieve slimmer profiles while maintaining the strength, thermal efficiency, and durability expected from high-performance doors.
Although the initial investment may be higher than traditional frame systems, the long-term benefits — including lower maintenance requirements, improved energy performance, and enhanced design value — make narrow frame solutions a worthwhile choice for residential and commercial projects.
Whether you are designing a contemporary home, a high-rise development, or a commercial facade, choosing the right narrow frame casement door system is essential. Contact Junhan to discuss customized profiles, glazing options, and performance requirements for your next project.