
Astratto
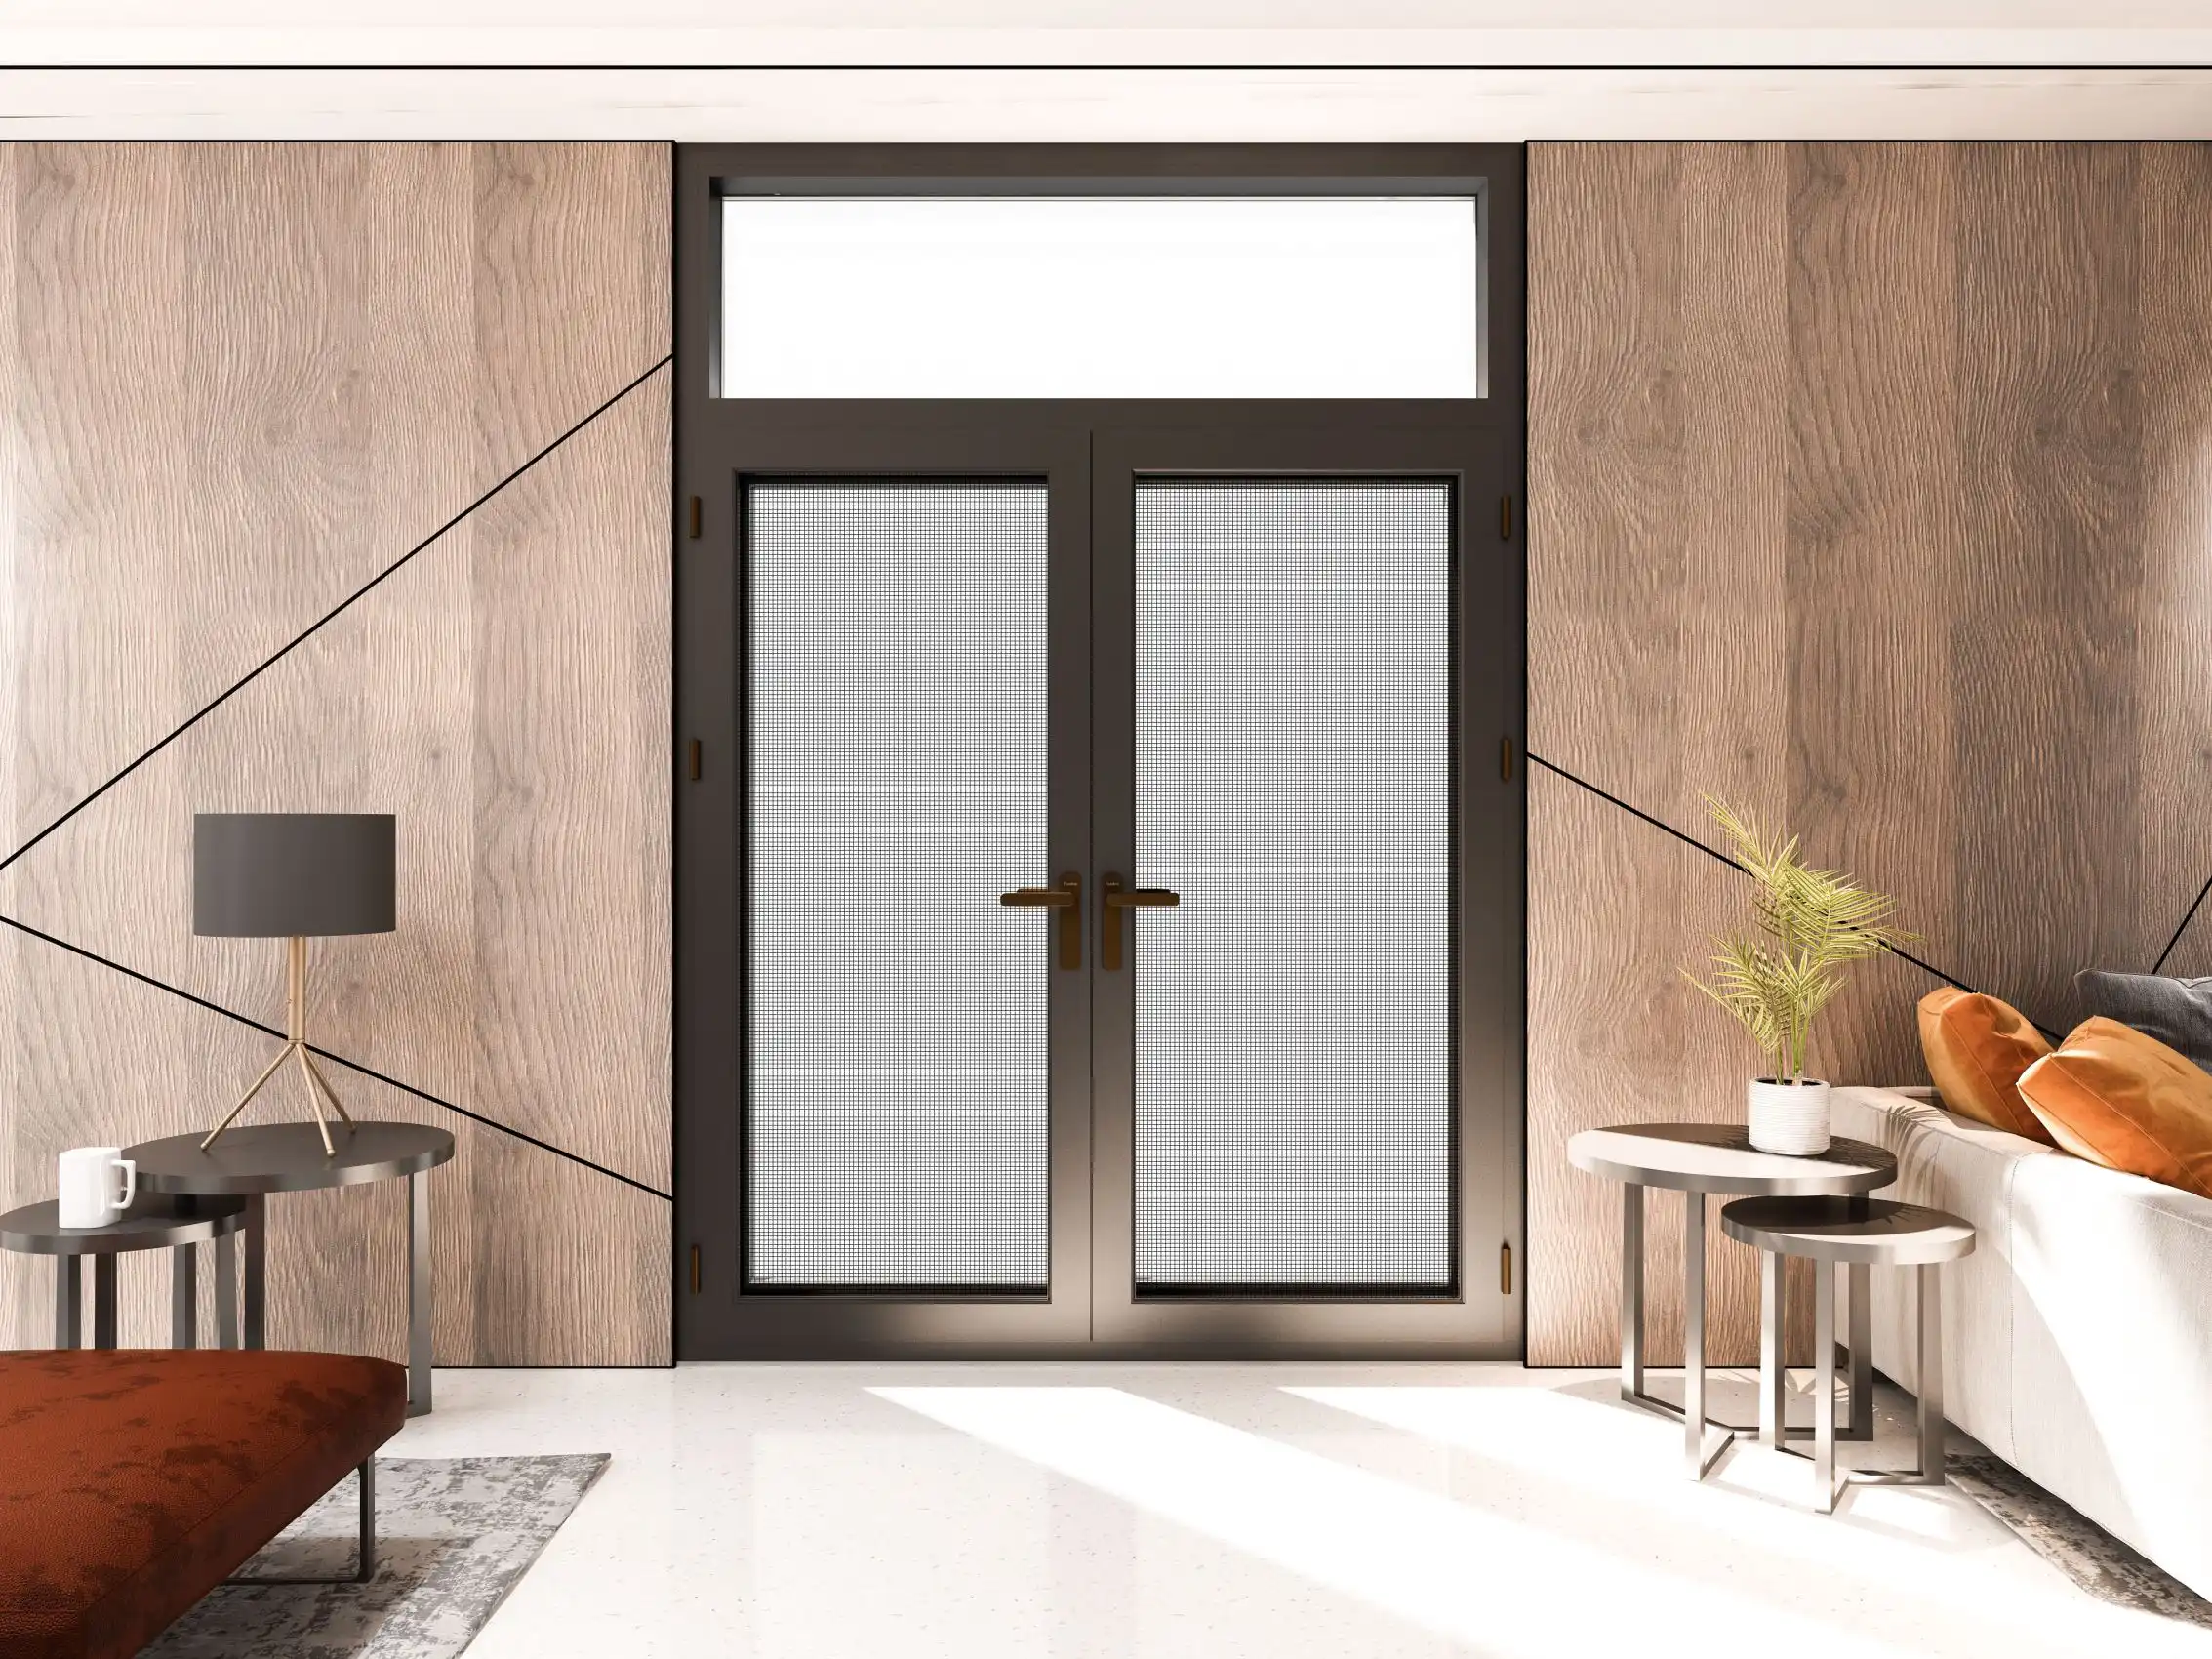
Choosing the right window system is critical to achieving long-term building performance, energy efficiency, and installation cost control. For many projects, the challenge lies in finding the right balance: while 90mm profiles may not deliver sufficient thermal performance for demanding applications, 120mm systems can add unnecessary weight, installation complexity, and cost. The 105 Sistema di finestre a battente integrato offers a practical middle-ground solution, combining high thermal efficiency, structural stability, and installation flexibility for modern building requirements.
This guide explains why the 105 Integrated Casement Window System is increasingly specified for residential, commercial, educational, and healthcare projects. It explores the system’s thermal and structural advantages, compares its performance against alternative profile depths, and outlines the key project conditions where it delivers the strongest value. Whether you are selecting windows for a mid-rise residential development, upgrading an institutional facility, or seeking a cost-effective high-performance glazing solution, this article provides the technical insights needed to make an informed specification decision.
Technical Profile of the 105 Integrated Casement Window System
Core Structural Parameters and Performance Baseline
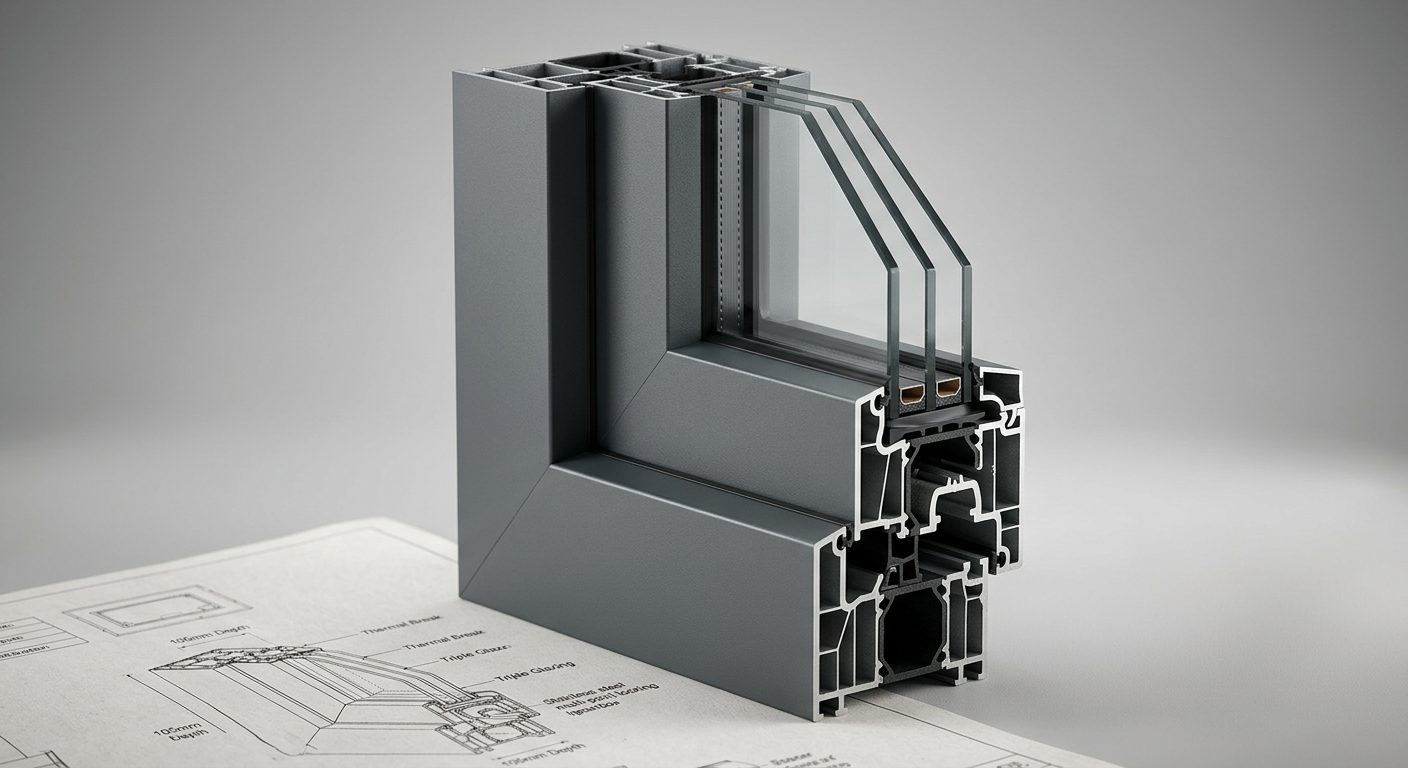
The 105 Integrated Casement Window System is defined by its 105mm frame depth, a carefully optimized specification rather than an arbitrary dimension. Positioned between standard commercial profiles and larger heavy-duty façade systems, it delivers the structural and thermal performance required for mid- to high-demand building applications.
Key performance parameters typically include:
- Frame depth: 105mm, providing sufficient cavity space for multi-chamber insulation profiles and reinforced inserts
- Thermal transmittance (U-value): Typically 0.8–1.4 W/m²K, depending on glazing specification and thermal break design
- Air tightness: Up to Class 4 (EN 12207), minimizing air infiltration under pressure
- Water tightness: Up to Class E1200 (EN 12208), suitable for exposed façade applications
- Wind resistance: Up to Class C5 (EN 12210), supporting demanding structural loads
Il 105 Sistema di finestre a battente integrato allows for a wider thermal break, typically 34mm or more, which significantly improves thermal performance. This reduces thermal bridging along the frame perimeter, helping projects meet modern energy-efficiency requirements without relying entirely on high-specification glazing.
Its integrated sash-to-frame design is engineered to maintain consistent compression sealing across the full perimeter. This ensures long-term airtightness and water resistance while reducing the need for frequent hardware adjustments throughout the window’s operational life.
Integration Capabilities with Building Envelopes
The 105mm system is dimensioned to align with standard masonry and timber-frame wall constructions ranging from 200mm to 350mm in total thickness. This covers the majority of residential and light commercial wall assemblies encountered in new construction and renovation work.
Integration features include:
- Flashing compatibility: The outer frame profile accepts standard sill flashing and head drip systems without custom fabrication, reducing installation time and waterproofing risk
- Structural load transfer: The reinforced steel insert within the main frame transfers wind and dead loads directly to the rough opening surround, eliminating reliance on the glazing unit for structural contribution
- Reveal depth flexibility: Adjustable installation depth within the rough opening allows the system to align with insulation layers in high-performance wall assemblies, maintaining continuous thermal envelope integrity
- Mullion and transom compatibility: The system supports.ports modular mullion connections for multi-light configurations, enabling larger openings without switching to a different product family
These integration characteristics make the 105mm system particularly well-suited to projects where the window installation sequence must coordinate with external insulation, rainscreen cladding, or air barrier membranes.
Primary Application Scenarios by Building Type
Residential Projects: Multi-Story and Single-Family Installations
In residential construction, the 105mm system addresses two distinct pressure points: energy code compliance and occupant comfort. For multi-story developments — typically four to twelve stories — the system’s Class C5 wind resistance rating satisfies structural requirements at upper floor elevations without requiring a heavier commercial profile.
For single-family and low-rise housing, the system’s thermal performance supports compliance with IECC Climate Zone 5 and 6 requirements, where fenestration U-values of 0.30 or lower (NFRC) are mandated. Paired with a triple-glazed unit, the 105mm frame achieves this threshold while maintaining a sightline width that preserves the residential aesthetic expected in housing developments.
Ventilation requirements in residential occupancies are met through the casement operating geometry, which provides unobstructed airflow across the full sash area — a functional advantage over tilt-turn or sliding alternatives in rooms where cross-ventilation is the primary strategy.
Commercial and Institutional Buildings
Office buildings, schools, and healthcare facilities each impose distinct performance requirements that the 105mm system is configured to meet.
| Building Type | Typical Opening Size | Recommended Glass Specification | Compliance Reference |
|---|---|---|---|
| Office (commercial) | 900×1500mm – 1200×2100mm | Double low-e, argon fill, U≤1.2 W/m²K | ASHRAE 90.1, NFRC 100 |
| K-12 Education | 900×1200mm – 1200×1500mm | Laminated inner pane, U≤1.0 W/m²K | IBC Section 2404, IECC |
| Healthcare | 600×1200mm – 900×1500mm | Acoustic laminated, Rw≥38dB | FGI Guidelines, NFRC |
| Multi-family residential | 800×1400mm – 1000×1800mm | Triple IGU, U≤0.8 W/m²K | IECC CZ5/6, ENERGY STAR |
In office environments, the system’s low U-value reduces perimeter heating loads, directly lowering HVAC sizing requirements. In schools, the laminated inner pane option addresses safety glazing requirements under IBC Section 2404 without a separate product specification. In healthcare, the acoustic performance of the sealed casement — combined with the compression seal geometry — supports infection control protocols by eliminating air leakage paths that tilt-turn or sliding systems cannot fully close.
Project Selection Criteria and Compatibility Factors
Climate Zone Considerations
The Integrated Casement Window System, particularly in its 105mm configuration, is well-suited for Climate Zones 4 through 7 (IECC), where frame thermal performance significantly affects whole-building energy efficiency. The wider thermal break geometry reduces condensation risk on interior frame surfaces, making this Integrated Casement Window System especially suitable for healthcare and educational facilities where humidity control is critical.
In hurricane and high-wind regions (ASCE 7 exposure categories C and D), the 105mm Integrated Casement Window System provides reliable structural performance through reinforced frame construction and a C5 wind resistance rating. When paired with laminated glazing, the system can satisfy impact-resistance requirements without the cost premium of purpose-built impact-rated façade systems.
For hot-arid and mixed-humid climates (Zones 2 and 3), the air-tight sealing performance of the Integrated Casement Window System becomes its primary advantage. Its compression-seal geometry limits solar-driven infiltration and maintains stable performance under repeated thermal cycling, outperforming lower-cost pile-seal alternatives in high-temperature conditions.
Renovation vs. New Construction Applications
In new construction, the Integrated Casement Window System installs efficiently into prepared rough openings with standard tolerances (±5mm). The installation sequence integrates cleanly with air barrier and flashing systems before cladding is applied.
Renovation projects require several additional considerations:
- Existing opening depth: The 105mm profile typically requires a minimum clear depth of 115mm to accommodate the frame and perimeter sealing
- Structural lintel capacity: Existing masonry openings should be assessed to confirm adequate load transfer support
- Installation sequence: Retrofit applications typically require interior frame removal, followed by secondary exterior flashing coordination
Performance Validation and Specification Matching
Before specifying an Integrated Casement Window System, confirm these key compliance checkpoints:
- Structural performance: Verify wind-load pressure against ASCE 7 project requirements
- Thermal compliance: Confirm whole-window U-values meet climate zone energy code standards
- Operable hardware: Ensure hardware complies with accessibility requirements
- Certified testing: Specify independently verified thermal and solar performance ratings
Cost-Benefit Analysis for System Selection
Il 105mm Integrated Casement Window System occupies an effective middle ground between standard 90mm profiles and larger 120mm systems, balancing thermal efficiency with installation practicality.
- Compared with 90mm systems: The Integrated Casement Window System in a 105mm profile typically delivers 15–20% lower frame U-values, improving long-term energy performance
- Compared with 120mm systems: It provides sufficient thermal and structural performance for most mid-rise and institutional projects while reducing frame weight and installation complexity
- Maintenance intervals: Compression seals and multi-point locking hardware support long-term operational reliability
- Warranty considerations: Confirm separate warranty coverage for frame finishes and insulated glazing units
For projects requiring a high-performance Integrated Casement Window System, the 105mm configuration often delivers the most practical balance of thermal efficiency, structural reliability, and lifecycle cost.
Modulo FAQ
Q1: What wall thickness range is compatible with the 105mm frame depth?
The 105mm system is compatible with wall assemblies from 200mm to 350mm in total thickness. The adjustable installation depth within the outer frame accommodates variation in reveal depth without custom fabrication. For walls outside this range, consult the manufacturer’s technical datasheet for extension profile options.
Q2: Can this system meet Passive House certification requirements?
With a triple-glazed unit (Ug ≤ 0.6 W/m²K) and a certified thermal break configuration, the 105mm system can achieve whole-window U-values in the 0.75–0.85 W/m²K range. PHI certification requires a whole-window U-value of ≤0.80 W/m²K, which is achievable at the upper end of the system’s performance range. Confirm with the manufacturer’s certified test data before specifying for a Passive House project.
Q3: How does the 105mm system compare to slimmer profiles in structural performance?
The 105mm frame accommodates a larger steel reinforcement insert than 90mm profiles, increasing the system’s moment of inertia and allowing wider single-sash configurations — up to 1200mm width — without deflection under design wind loads. For openings wider than 1200mm, a mullion-coupled configuration is recommended regardless of profile depth.
Conclusione
The 105 Integrated Casement Window System is best specified where projects require a verified thermal performance baseline above what 90mm systems can reliably deliver, without the installation overhead of 120mm heavy-commercial profiles. Its strongest application cases are mid-rise residential, K-12 education, healthcare, and office buildings in Climate Zones 4 through 7, where the combination of air tightness, thermal break performance, and structural wind resistance addresses the full specification requirement in a single product family.
For specifiers, the decision matrix is straightforward: if the project’s energy code requires a whole-window U-value below 1.2 W/m²K, the wall assembly is between 200mm and 350mm thick, and the opening size falls within the 600×1200mm to 1200×2100mm range, the 105mm system is a technically sound and cost-competitive choice. Consult the manufacturer’s certified test data and technical installation guide to validate project-specific configurations before issuing the specification.